SIGN UP Login/Register
10131 Paddock Oaks Drive , Riverview, FL 33569 Photo
New
10131 Paddock Oaks Drive , Riverview, FL 33569 Photo
New
10131 Paddock Oaks Drive , Riverview, FL 33569 Photo

7 Total Photos [Click to View All]

10131 Paddock Oaks Drive Riverview, FL 33569
$649,900
  • Beds
    4
  • Baths
    3 full
  • Total Square Feet
    2,640
  • Lot Size
    0.34 acre(s)

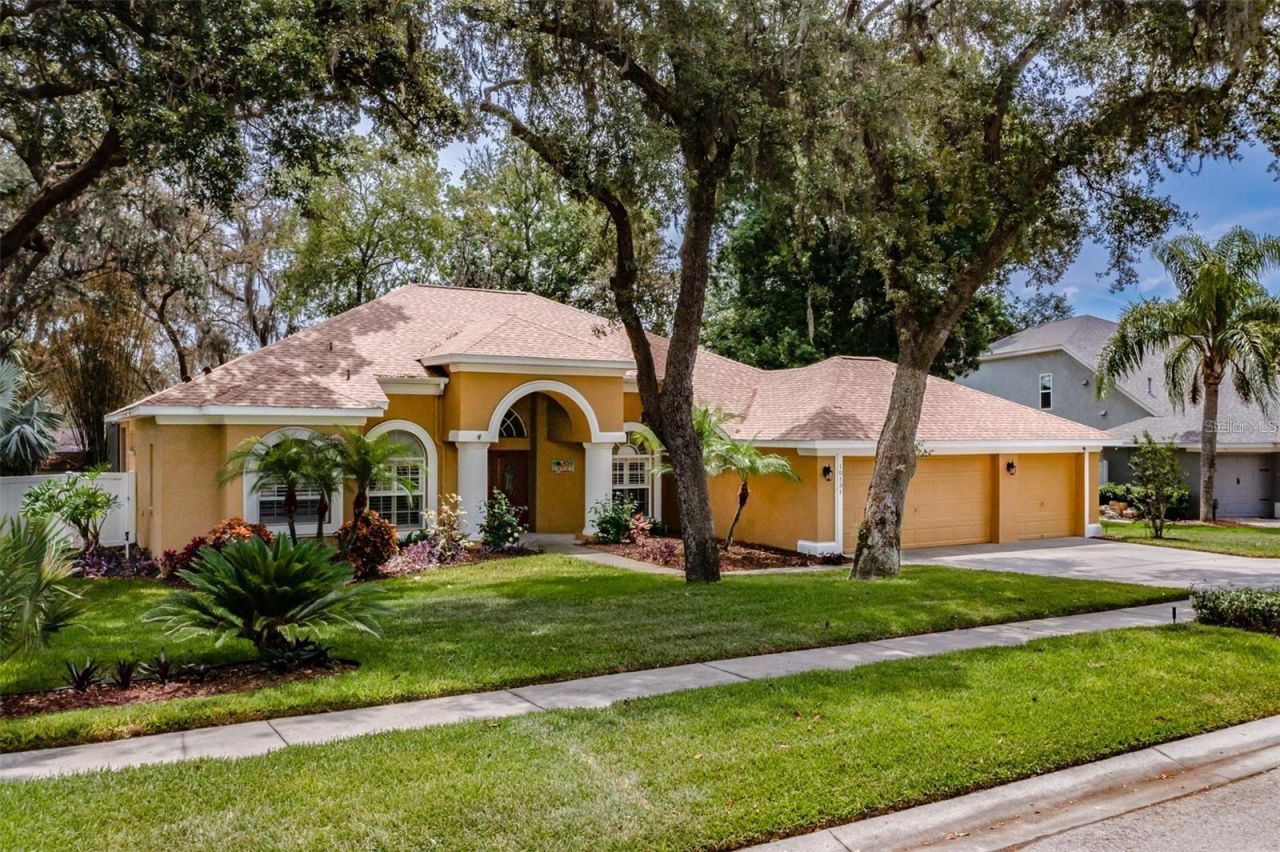
Welcome to this beautiful 4 bedroom, 3 bathroom home located in the beautiful Paddock Oaks community with no CDD and low HOA fees! As you enter, you will be greeted by the formal living and dining rooms, perfect for entertaining guests or enjoying quiet evenings at home. Work from home in your private office located as you enter into the home. The gourmet kitchen features many updates, including newer stainless-steel appliances (2023) double gas oven and plenty of cabinet space for storage. Also...

View More

Property Summary

MLS Number: TB8511759
Status: Active
Days on Market: 2
Subdivision: PADDOCK OAKS
County: Hillsborough
Bedrooms: 4
Total Square Feet: 2,640
Price Per Sq. Ft.: $246
New Constuction: No
Waterfront: No
Property Type: Residential - Single Family
Cooling: Central Air
Fenced: Yes
Garage: 3 car attached
Heating: Central, Electric
Lot Size: 0.34 Acres
Roof Type: Shingle
Stories: 1.0
Taxes: $8,953
Year Built: 2004
HOA Y/N: Yes

Featured Amenities

Cathedral Ceiling(s)
Ceiling Fans(s)
High Ceilings
Primary Bedroom Main Floor
Solid Wood Cabinets
Split Bedroom
Vaulted Ceiling(s)
Walk-In Closet(s)

Property Details

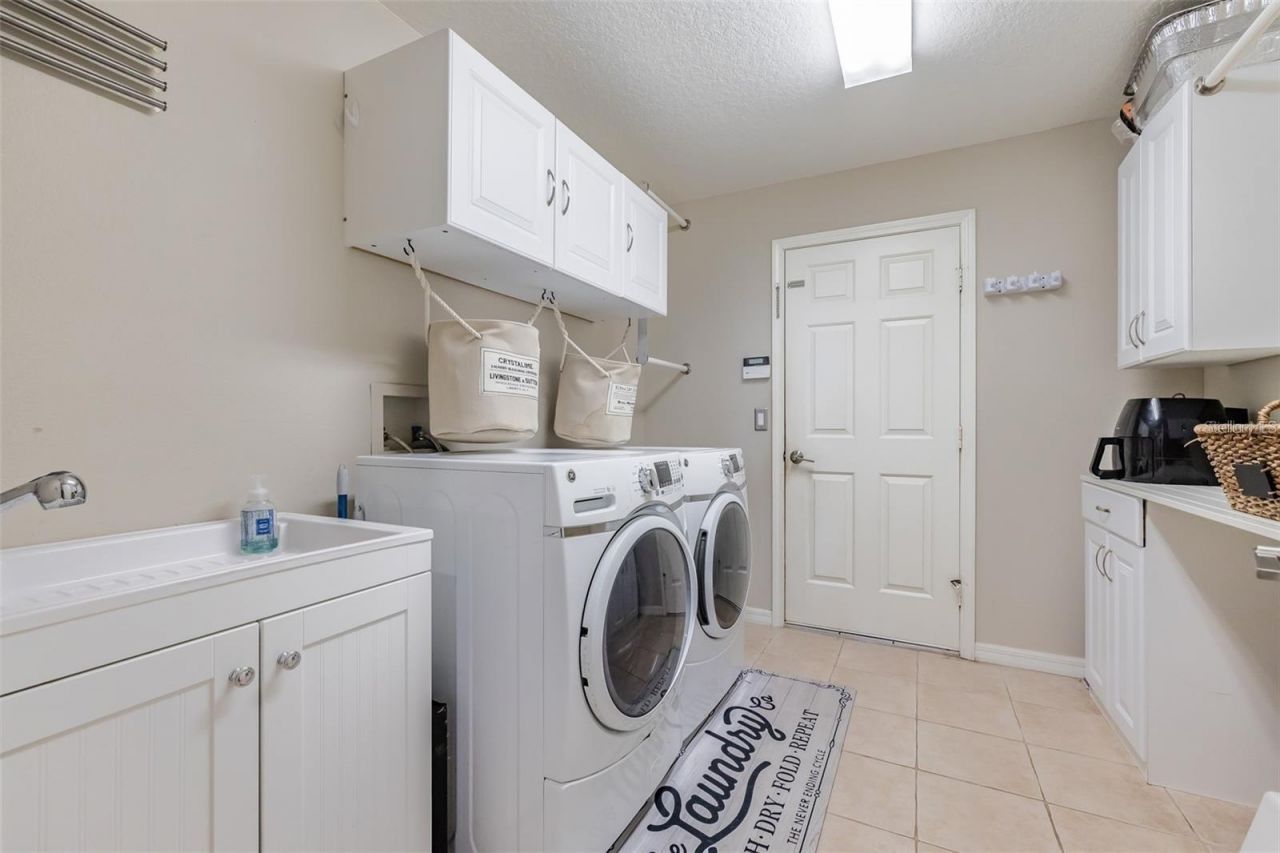
Additional Rooms: Family Room, Formal Dining Room Separate, Formal Living Room Separate, Inside Utility
Appliances: Dishwasher, Disposal, Gas Water Heater, Microwave, Range, Refrigerator
Builder: Sunrise Homes
Community Features: Deed Restrictions, Street Lights
Days on Site: 2
Directions: Boyette to Paddock Oaks
Exterior: Block, Stucco
Outdoor Features: Private Mailbox, Sidewalk, Sliding Doors
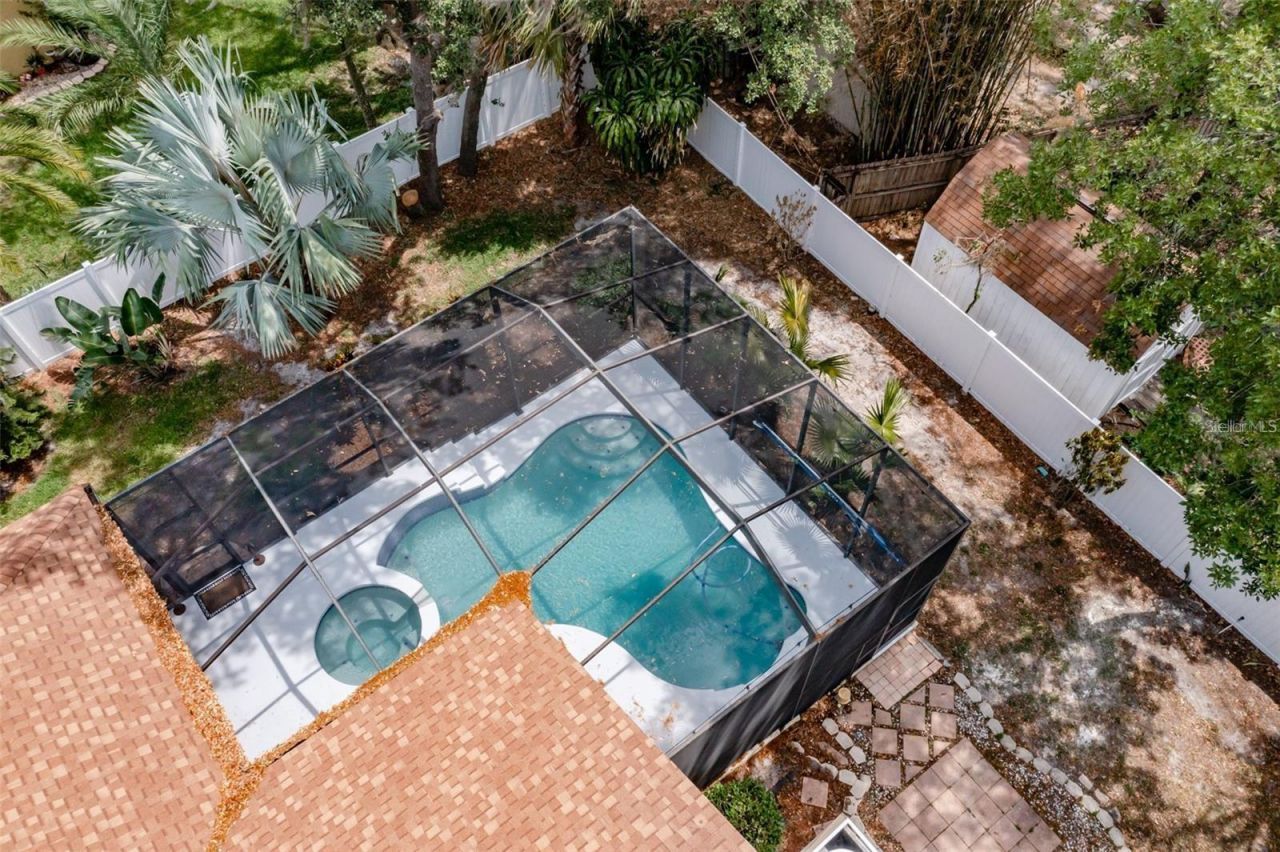
Fencing: Fenced, Vinyl
Fireplace: Family Room, Wood Burning
Fireplace Y/N: Yes
Flood Zone Code: X
Flooring: Laminate, Tile
Foundation: Slab
Home Warranty Y/N: No
Listing Terms: Cash, Conventional, FHA, VA Loan
Lot: In County
Lot Dimensions: 0.34
Other Equipment: Irrigation Equipment
Ownership: Fee Simple
Parking: Driveway, Garage Door Opener
Parking Notes: Driveway, Garage Door Opener
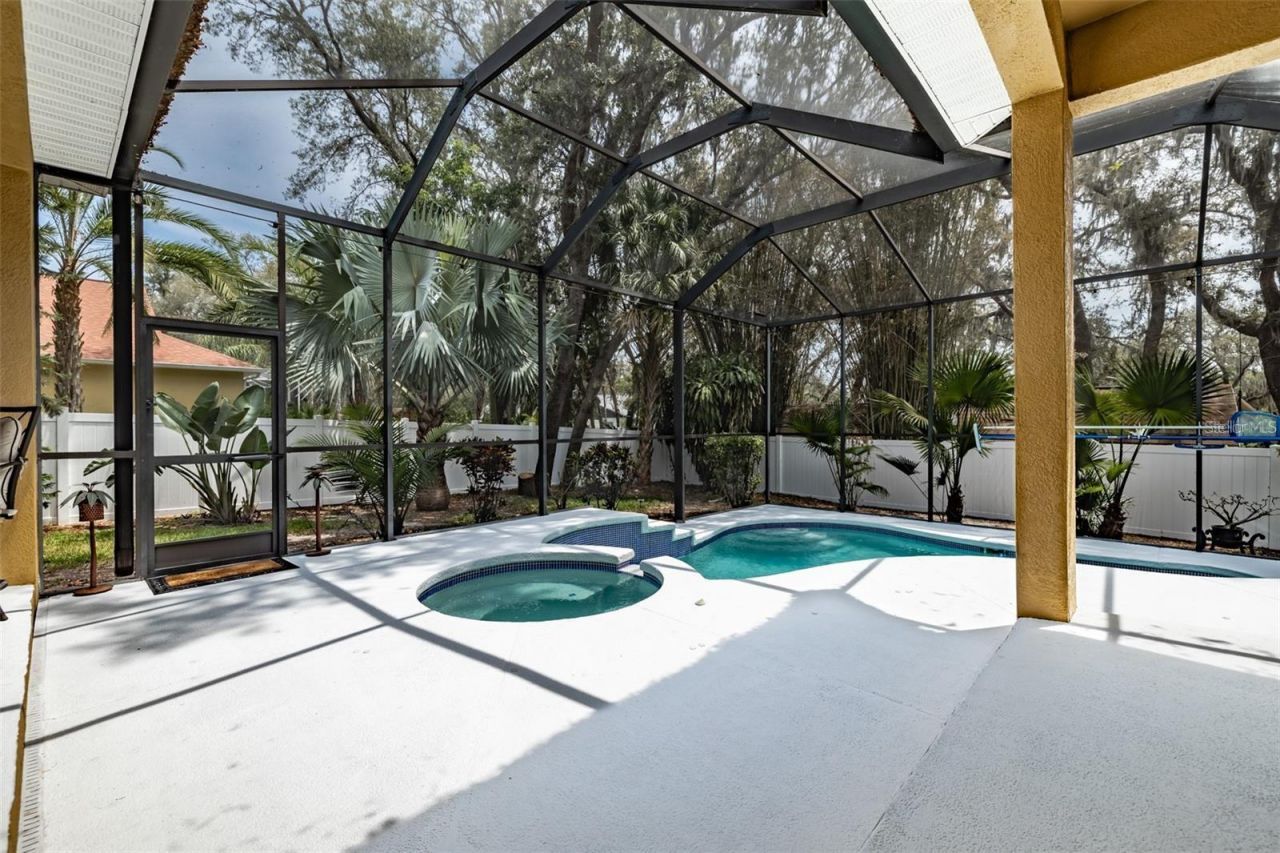
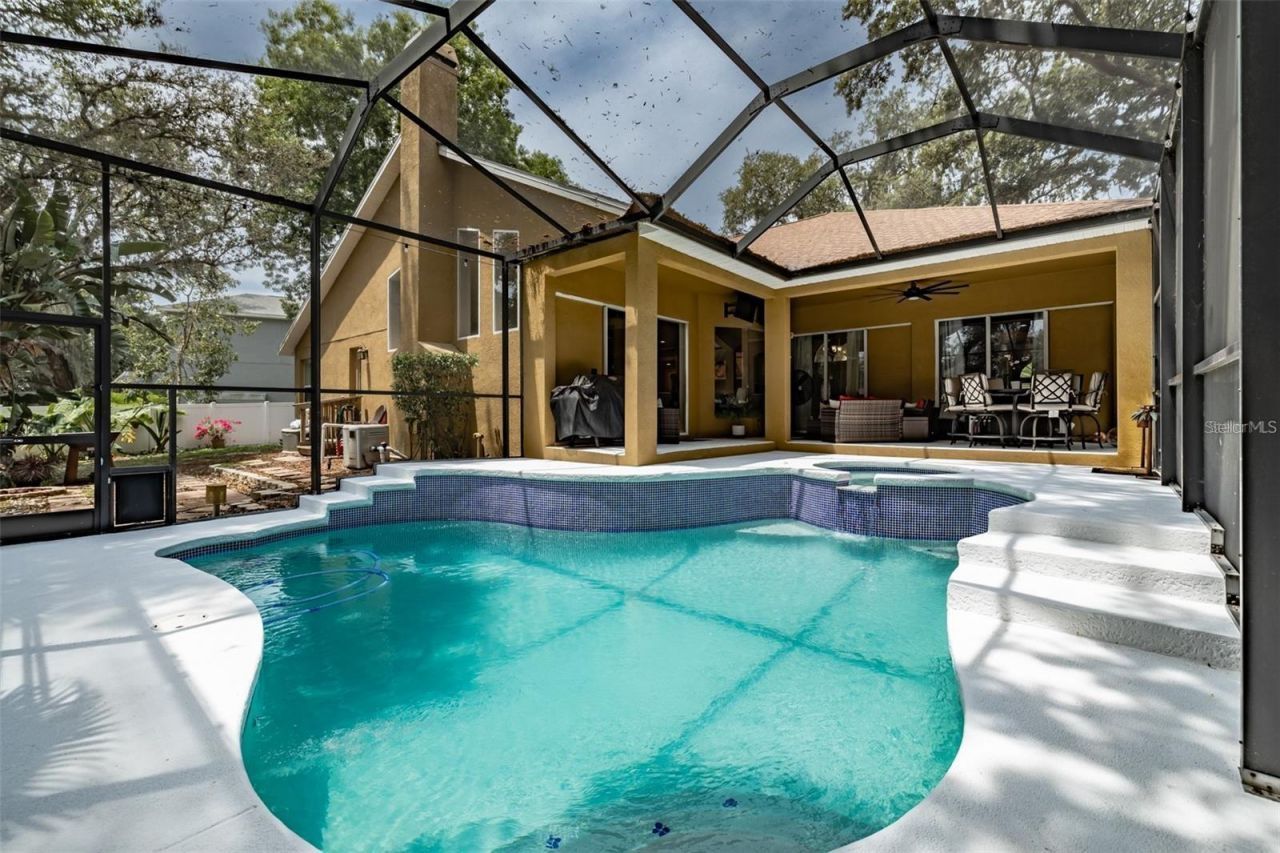
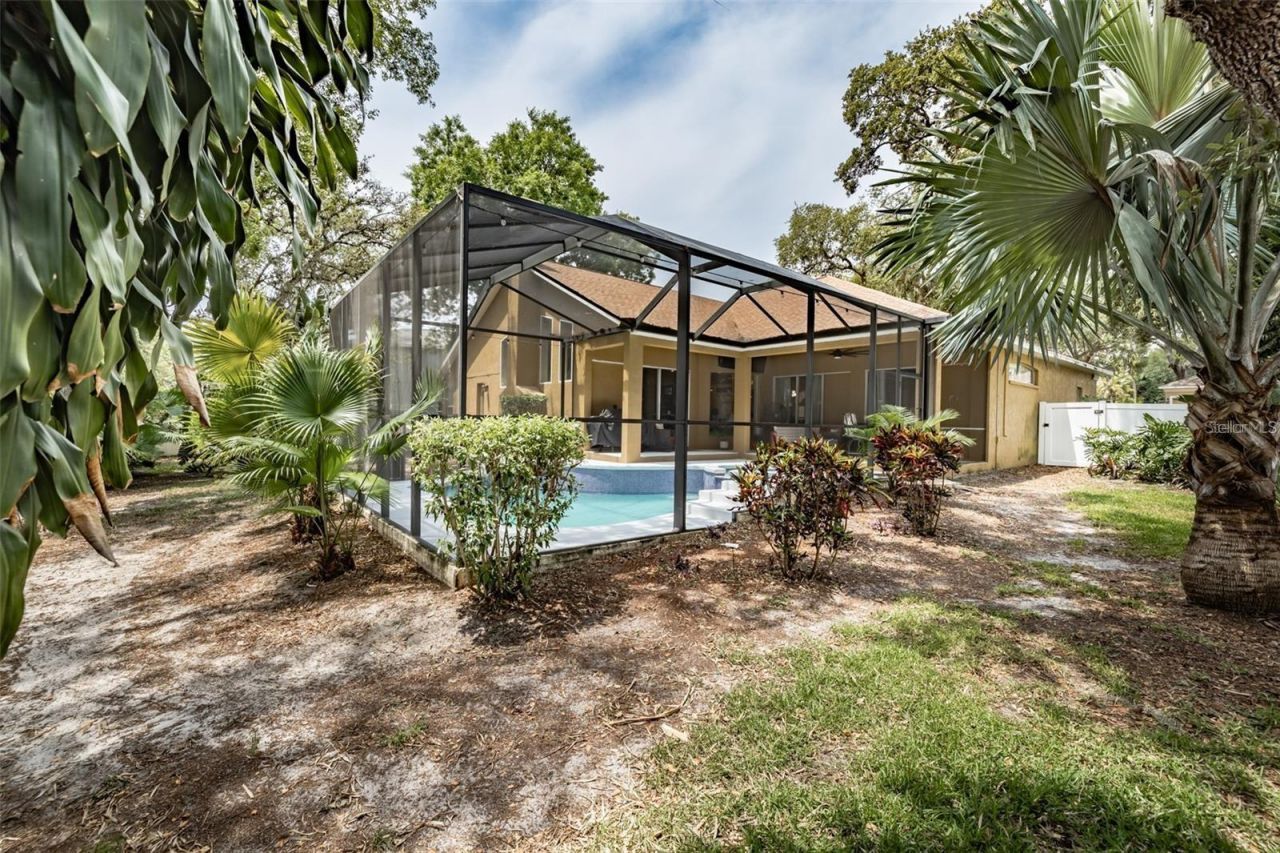
Patio/Porch: Patio, Rear Porch, Screened
Pets Allowed: Yes
Pets Restrictions: See HOA for restrictions
Pool: Child Safety Fence, Gunite, Heated, In Ground, Screen Enclosure
Property Attached Y/N: No
Property Sub-Type: Single Family Residence
Security: Smoke Detector(s)
Sewer: Public Sewer
Showing Instructions: Other, ShowingTime
Spa: Heated, In Ground
Special Sale Provisions: None
Swimming Pool: Yes
Utilities: Cable Available, Electricity Available, Electricity Connected, Natural Gas Connected, Sewer Connected, Water Connected
Vegetation: Mature Landscaping, Oak Trees
Water: Public
Water Access Y/N: No
Zoning: PD
Construction: Block,Stucco

Room Sizes

Living Room: 17x11
Dining Room: 15x10
Kitchen: 20x12
Dinette: 8x7
Office: 10x10
Family Room: 19x18
Primary Bedroom: 17x13
Bedroom 2: 13x11
Bedroom 3: 11x11
Bedroom 4: 12x11

Local Schools

High School: Riverview-HB
Middle School: Barrington Middle
Elementary School: Boyette Springs-HB

Neighborhood Information

Neighborhood Map

Neighborhood Hero

Neighborhood Highlights

Neighborhood Characteristics

Neighborhood Market Trend

Neighborhood Schools

Courtesy of

Agency Name: REALTY BLU
Agency Contact: 813-221-4890
Agent Name: CATHY Thompson

agent picture

Presented by

Agent Name: Cheryl and Jeff Rubman
Agent Phone: 954.254.1844
Agency Title: Illustrated Properties
Request Info

IDX logo

Cheryl and Jeff Rubman
ipre.com
Agent Cell:
954.254.1844
Office Phone:
561.626.7000

Mortgage Calculator

%
years/fixed
yearly
yearly (est.)

Estimated Payment

$ 4,126.74 Principal & Interest $3,191.10 Property Tax $746.08 Homeowner's Insurance $189.55
Mortgage Logo

Login to My Illustrated Account

Pixel