SIGN UP Login/Register
2007 N 48th N Street, Fort Pierce, FL 34947 Photo
New - 7 Hours Ago
2007 N 48th N Street, Fort Pierce, FL 34947 Photo
New - 7 Hours Ago
2007 N 48th N Street, Fort Pierce, FL 34947 Photo

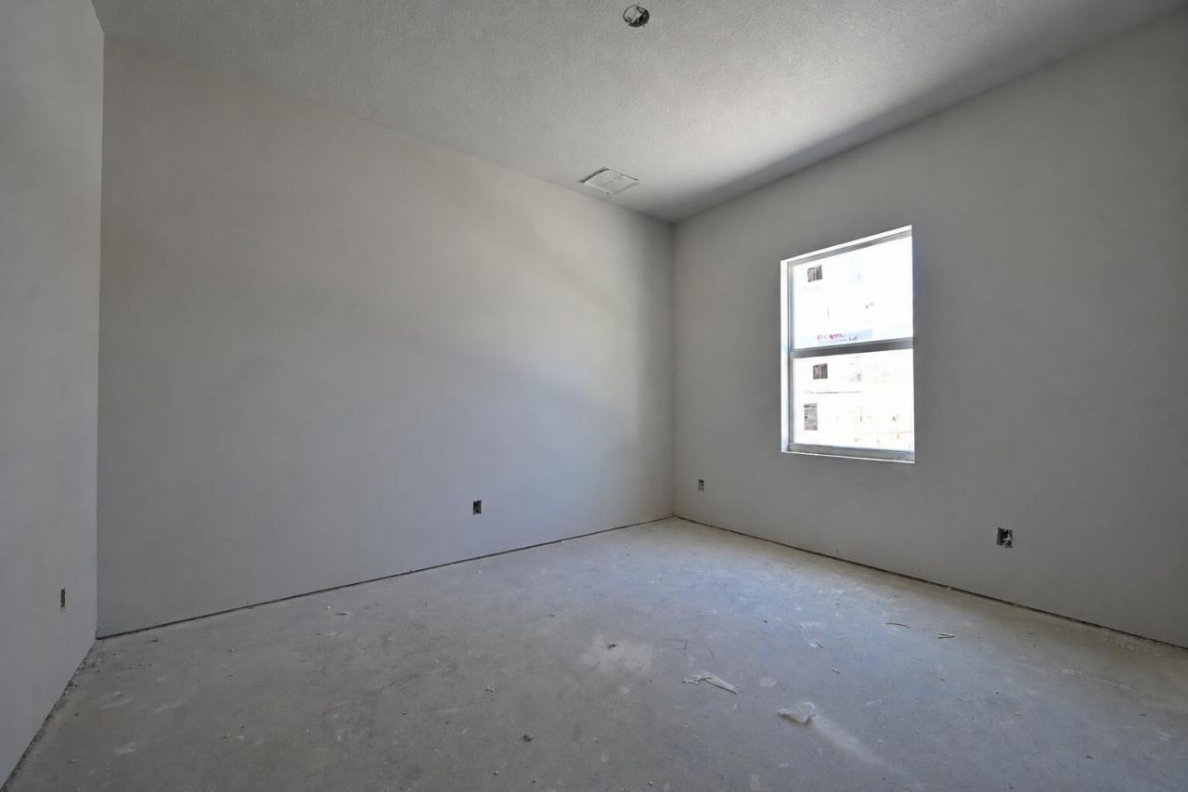
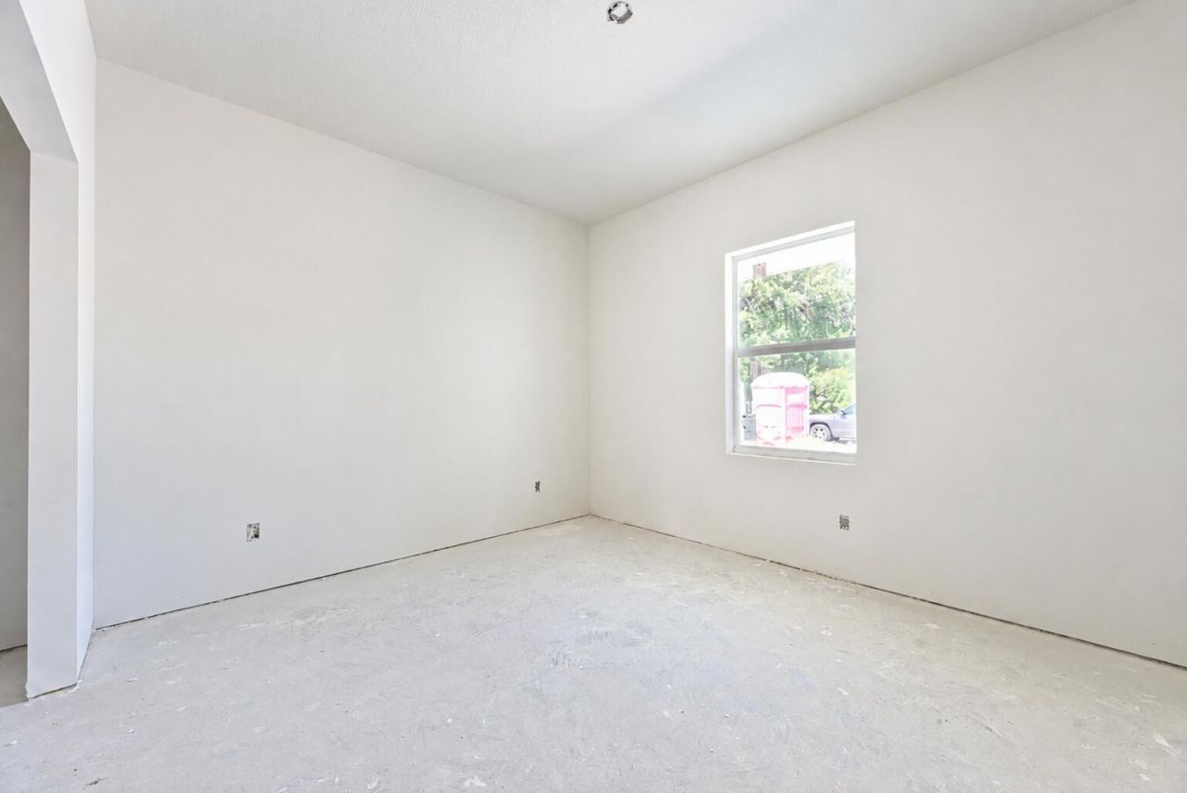
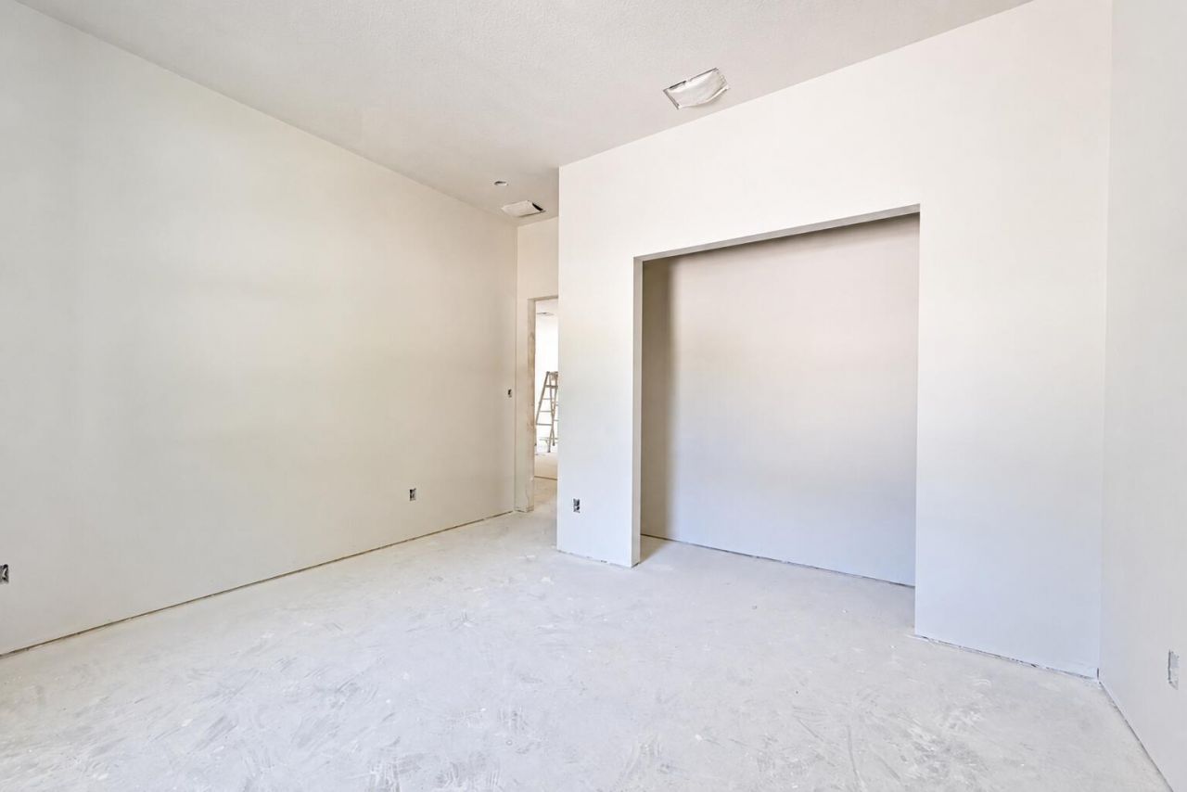
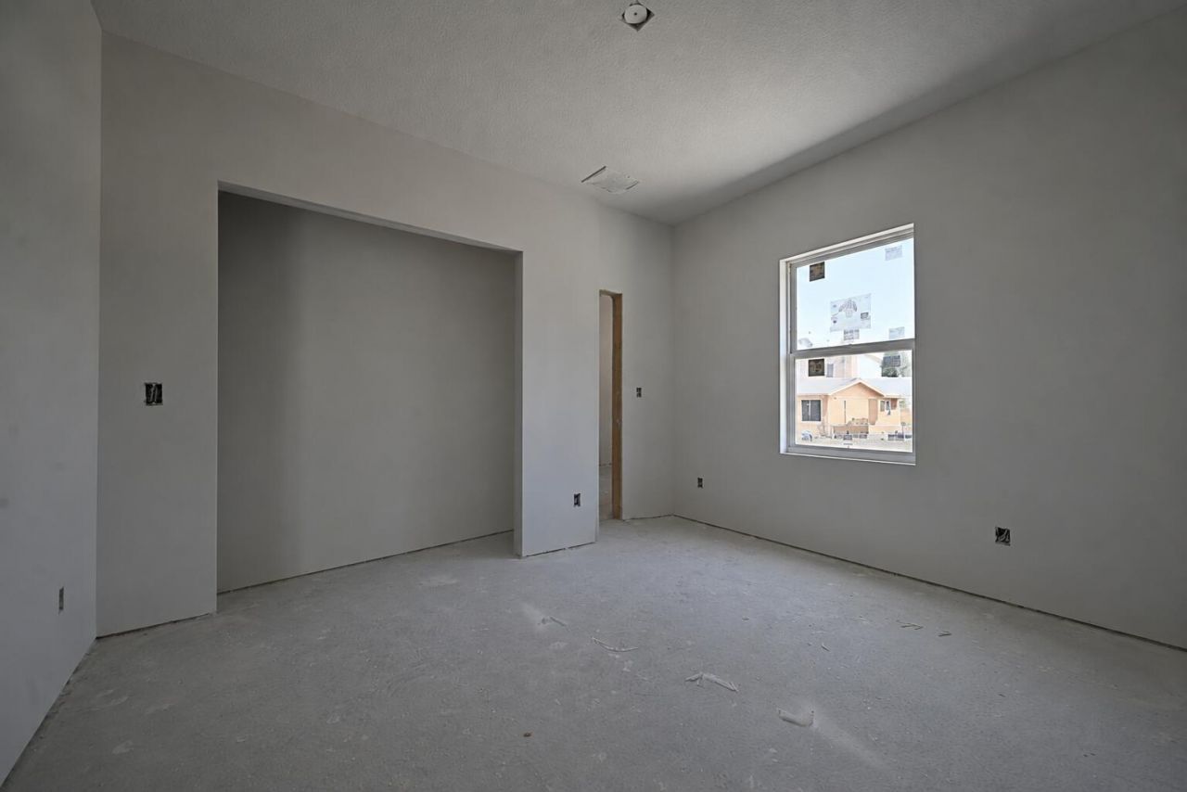
15 Total Photos [Click to View All]

2007 N 48th N Street Fort Pierce, FL 34947
$299,900
  • Beds
    3
  • Baths
    2 full
  • Total Square Feet
    1,513
  • Lot Size
    0.13 acre(s)

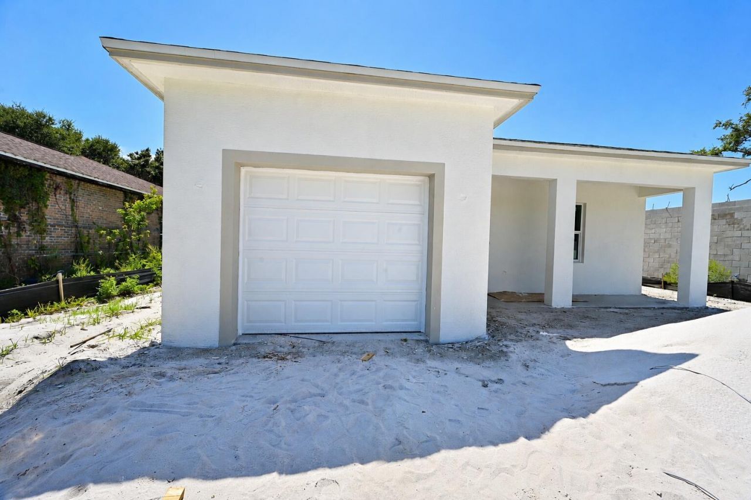
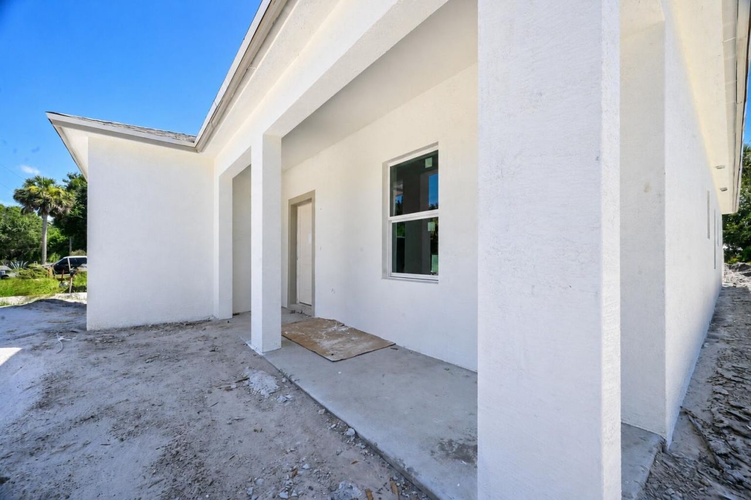
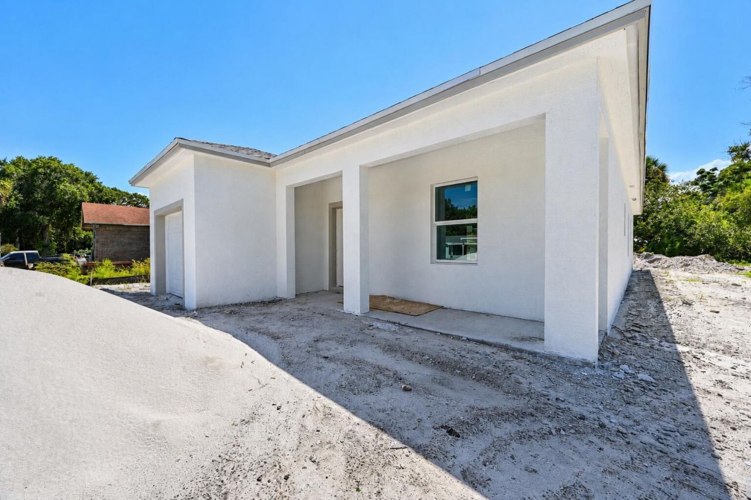
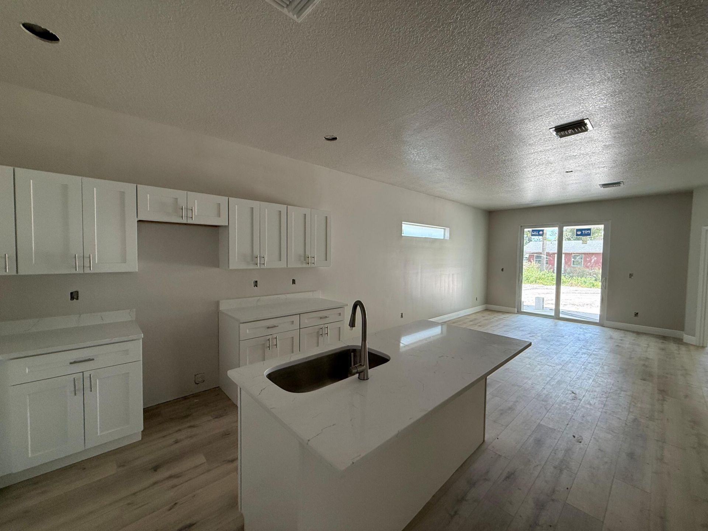
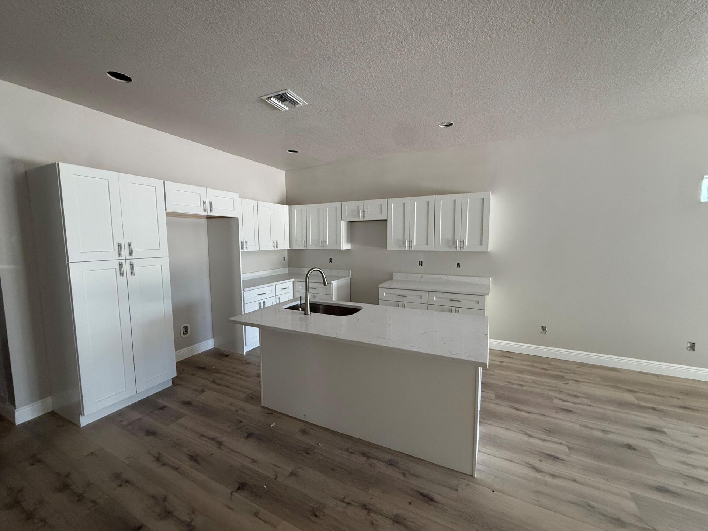
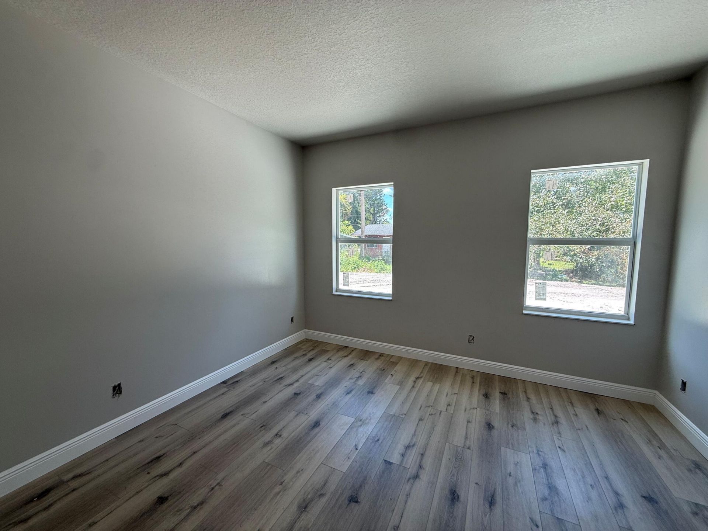
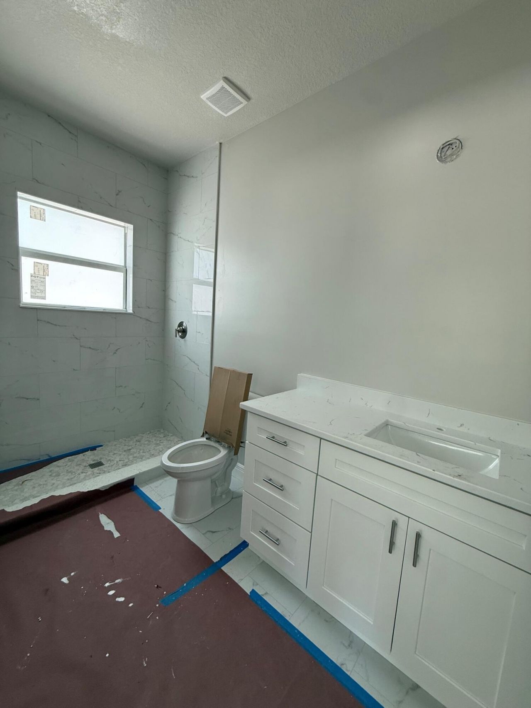
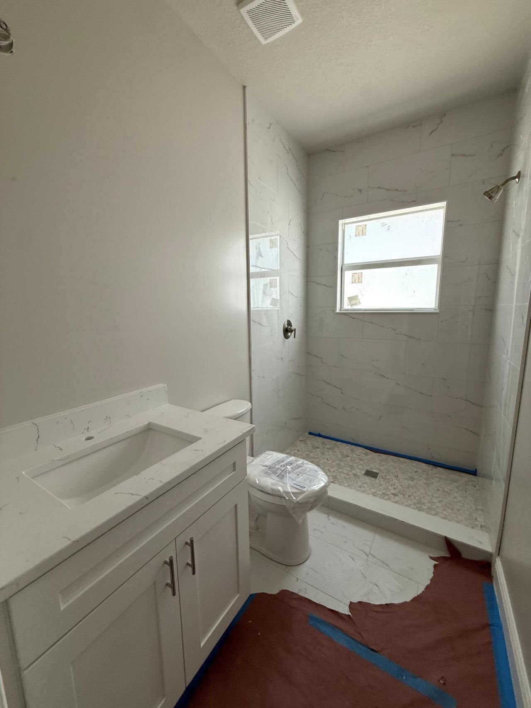
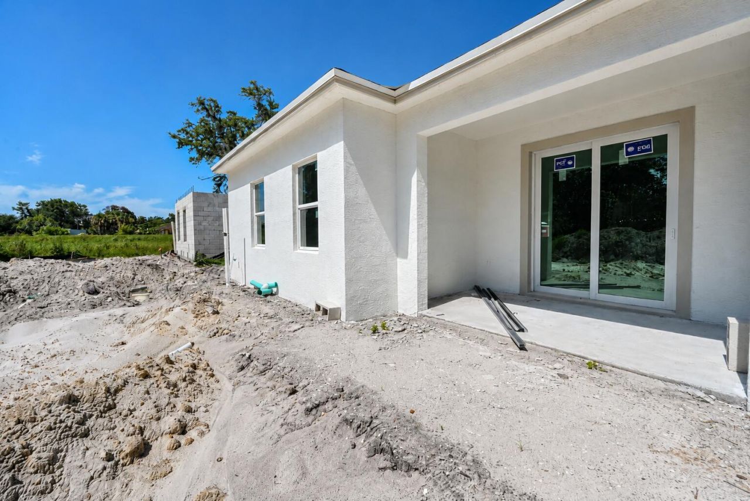
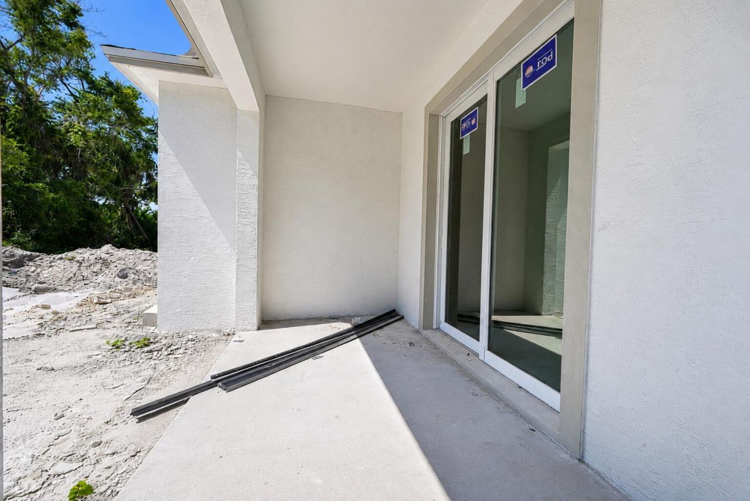
Brand new construction with no worries and no projects just move right in! this 3 bed 2 bath home offers 1,288 sq ft of thoughtfully designed living space plus a 1 car garage, storm ready with impact windows and stucco soffits. Enjoy the peace of mind that comes with owning a newly built home, featuring fresh finishes, modern design, and everything new from day one. A great opportunity for a first time home buyer looking for an affordable, low maintenance home or an investor looking to add a bra...

View More

Property Summary

MLS Number: B26065739
Status: Active
Subdivision: HARMONY HEIGHTS SUBDIVISION
County: Saint Lucie
Bedrooms: 3
Total Square Feet: 1,513
Price Per Sq. Ft.: $198
Style: Contemporary
New Constuction: Yes
Waterfront: No
Property Type: Residential - Single Family
Cooling: Central Air, Electric
Garage: 1 car attached
Heating: Central, Electric
Lot Size: 0.13 Acres
Roof Type: Shingle
Stories: 1.0
Taxes: $376
Year Built: 2026

Featured Amenities

Entrance Foyer
High Ceilings
Kitchen Island
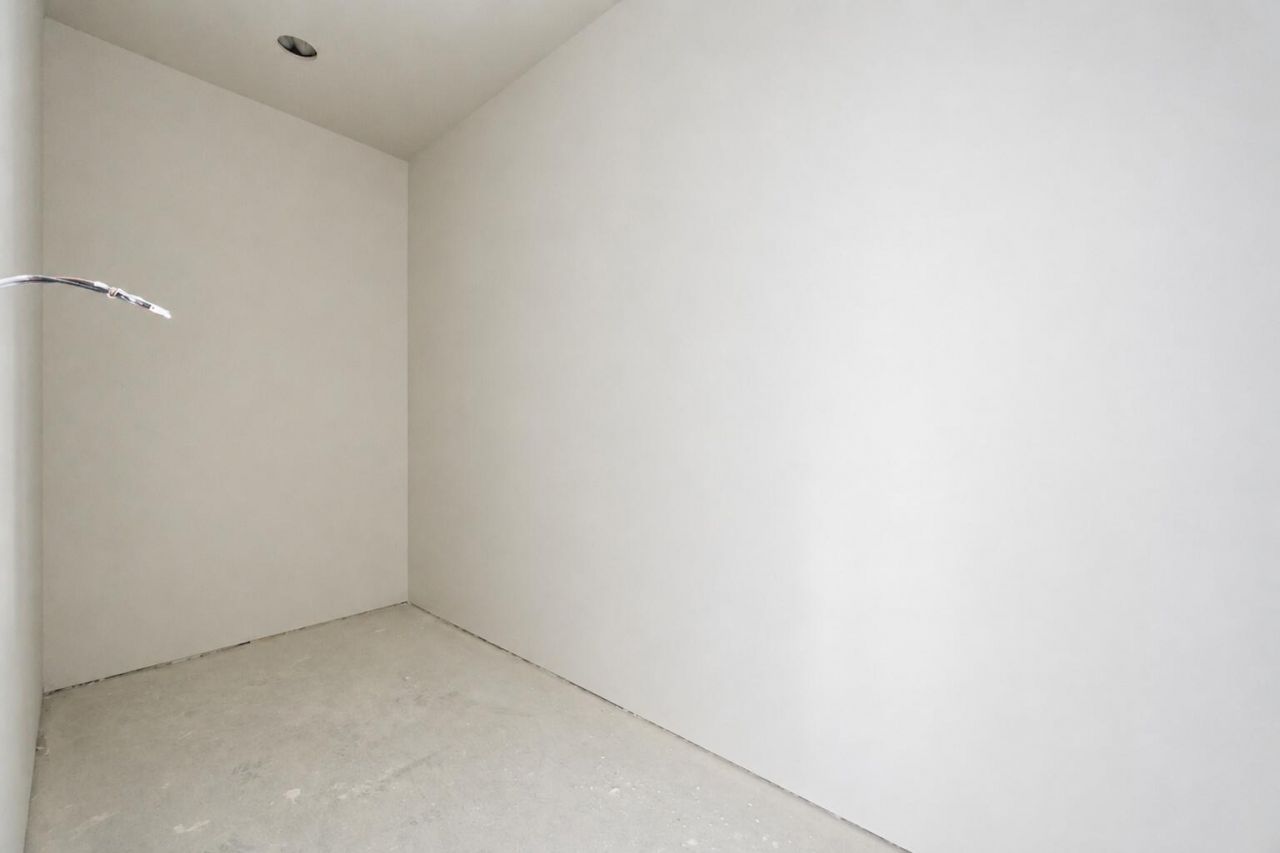
Walk-In Closet(s)
Bedroom Layout - Stacked

Property Details

Appliances: Electric Water Heater, Dishwasher, Electric Range, Microwave, Refrigerator, Water Heater
Exterior: Stucco, CBS, Concrete Block - With Stucco
Flooring: Ceramic Tile, Laminate
Guest House Y/N: No
Home Style: Contemporary
Laundry: In Garage, Washer Hookup
Lot: Interior Lot
Lot: Interior Lot
Lot Dimensions: 50x115
Parcel#: 240650200780000
Parking: Driveway, Garage, Attached Garage
Parking Notes: Driveway, Garage, Attached Garage
Patio/Porch: Porch - Open, Porch
Pets Allowed: Yes, No Restrictions
Restrictions: No Restrictions
Sewer: Septic Tank
Special View Info: City
SQFT Living: 1288
Structure Type: House
Total Rooms: 3
Utilities: Electricity Available, Sewer Not Available, Water Connected
Water: Public
Waterfront Features: None
Windows: Insulated Windows, Storm Window(s)
Construction: Stucco,CBS,Concrete Block - With Stucco

Room Sizes

Kitchen: 13 X 14 Level Main
Living Room: 16 X 17 Level Main
Primary Bedroom: 14 X 12 Level Main

Neighborhood Information

Neighborhood Map

Neighborhood Hero

Neighborhood Highlights

Neighborhood Characteristics

Neighborhood Market Trend

Neighborhood Schools

Courtesy of

Agency Name: Bradley & Associates Real Est
Agent Name: Erik James Beiser
Agency Phone: 772-343-7005

agent picture

Presented by

Agent Name: Cheryl and Jeff
Agent Phone: 954.254.1844
Agency Title: Illustrated Properties
Request Info

IDX logo

Cheryl and Jeff
ipre.com
Agent Cell:
954.254.1844
Office Phone:
561.626.7000

Mortgage Calculator

%
years/fixed
yearly
yearly (est.)

Estimated Payment

$ 1,591.35 Principal & Interest $1,472.55 Property Tax $31.33 Homeowner's Insurance $87.47
Mortgage Logo

Login to My Illustrated Account