SIGN UP Login/Register
580 Fern Avenue, Tavares, FL 32778 Photo
New
Reduced
580 Fern Avenue, Tavares, FL 32778 Photo
New
Reduced
580 Fern Avenue, Tavares, FL 32778 Photo

12 Total Photos [Click to View All]

580 Fern Avenue Tavares, FL 32778
$284,500
  • Beds
    3
  • Baths
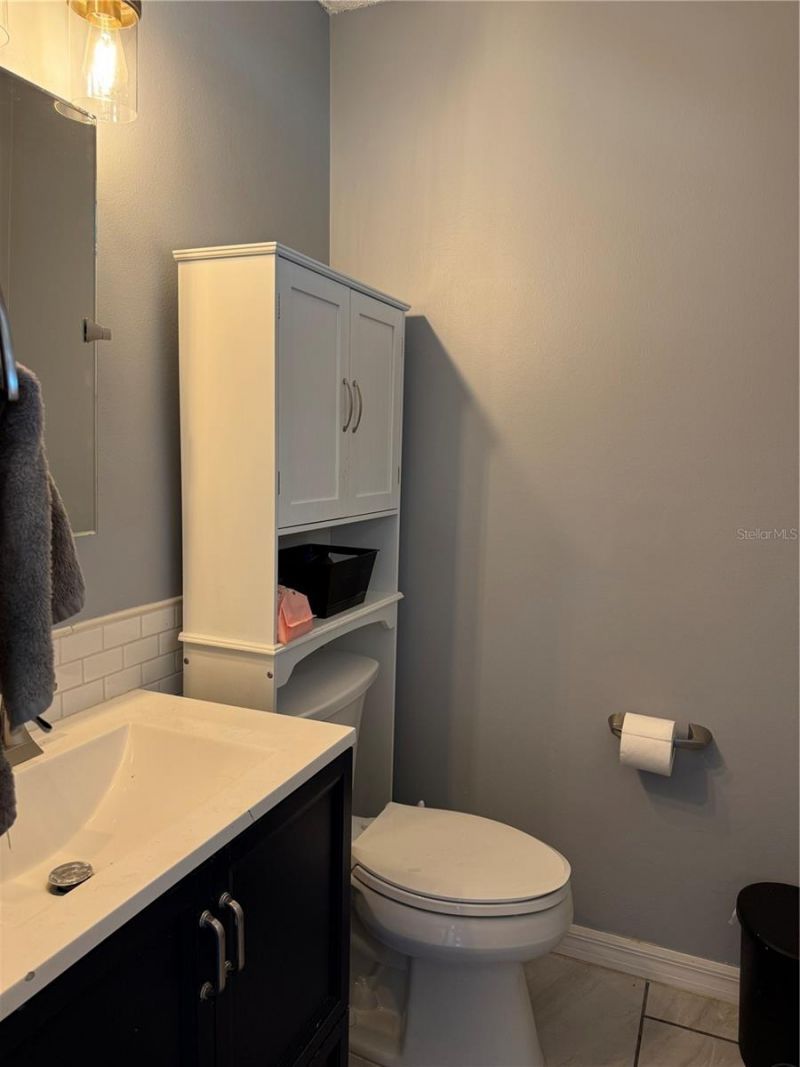
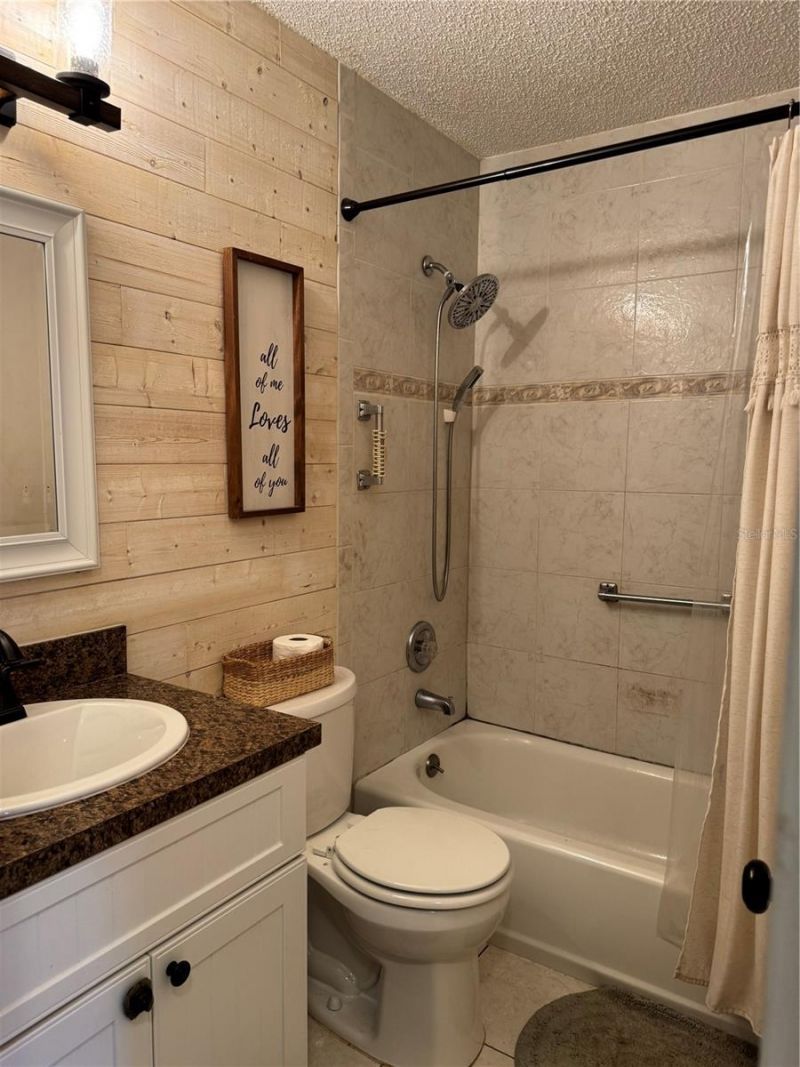
    1 full 1 partial
  • Total Square Feet
    1,053
  • Lot Size
    0.31 acre(s)

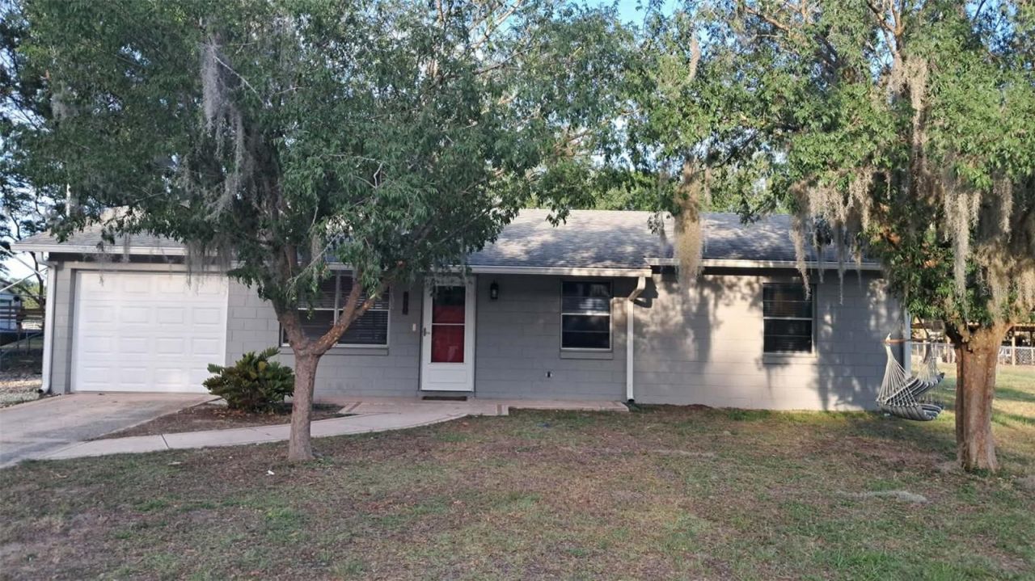
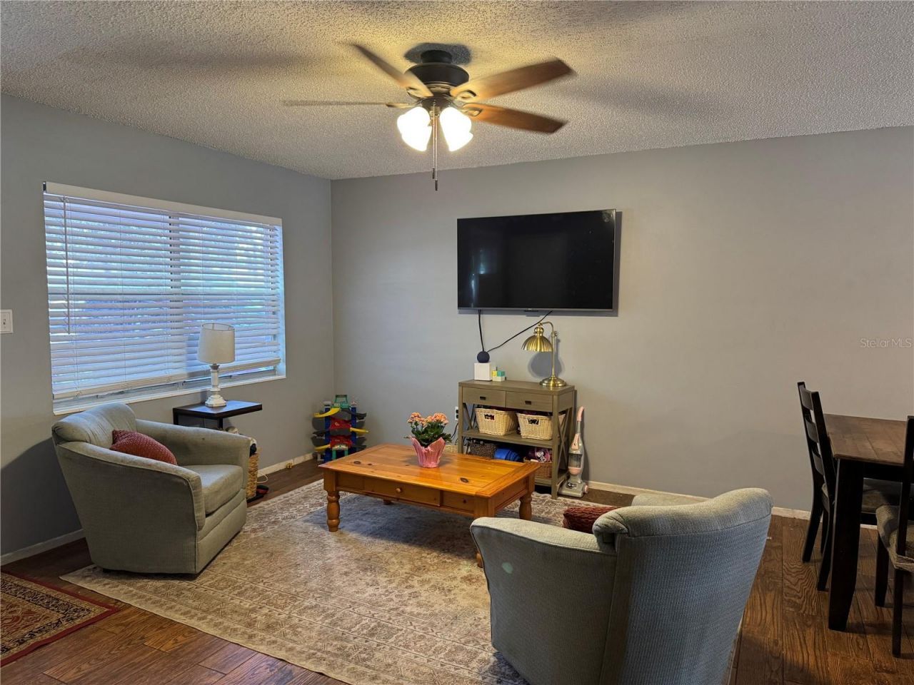
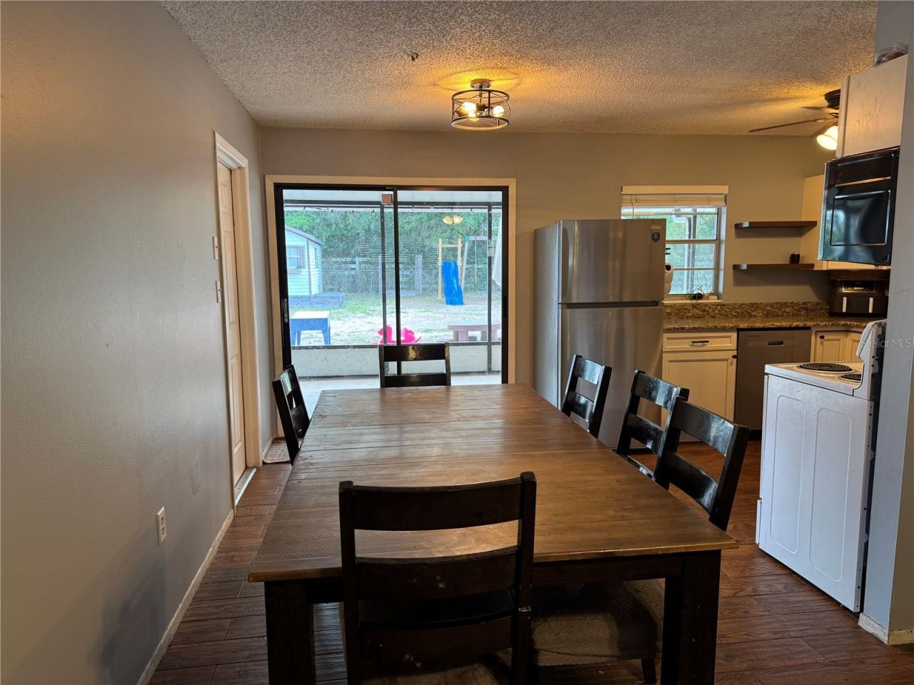
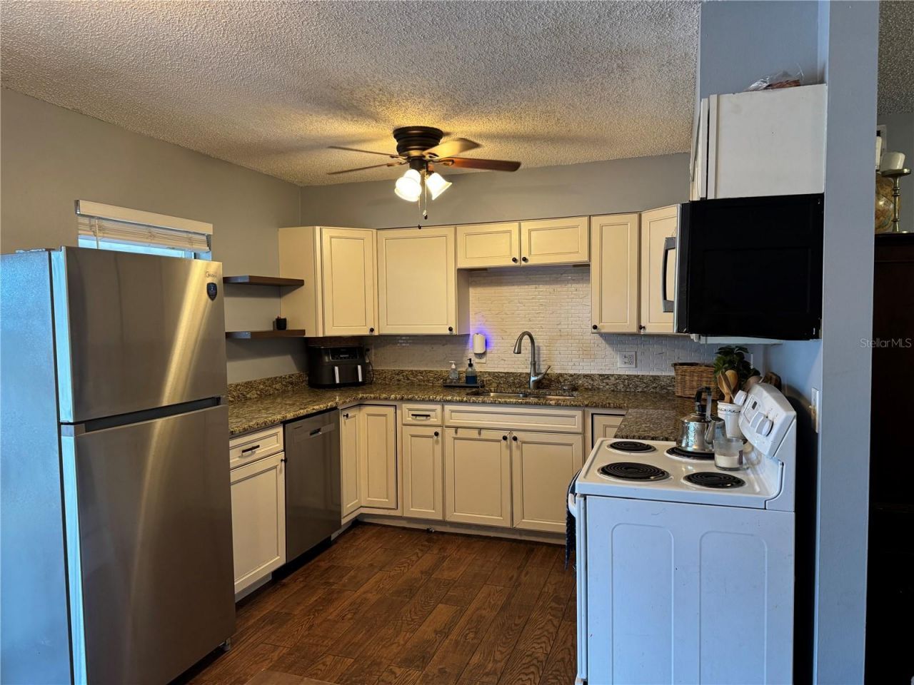
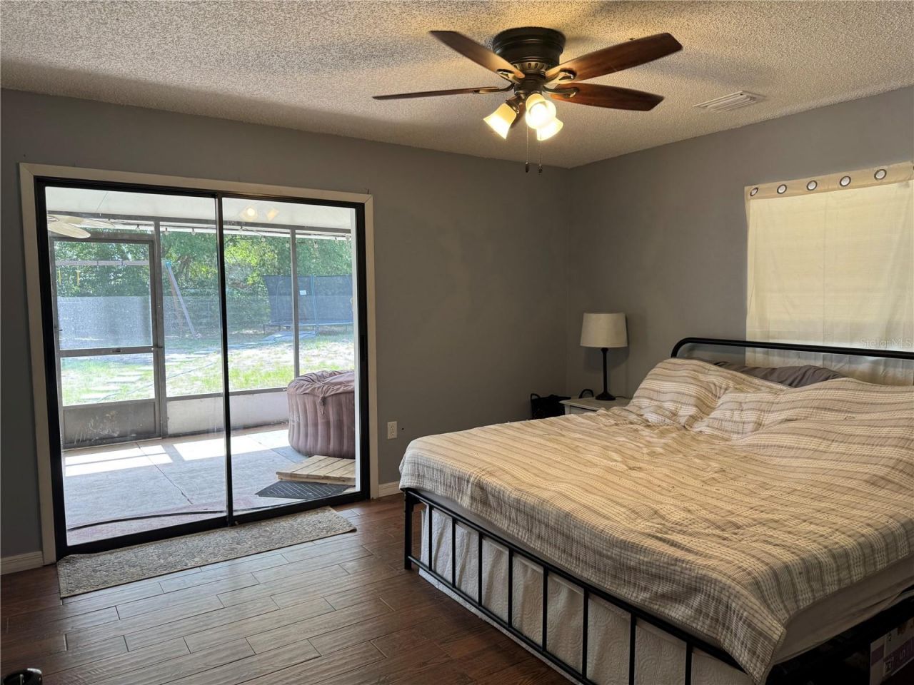
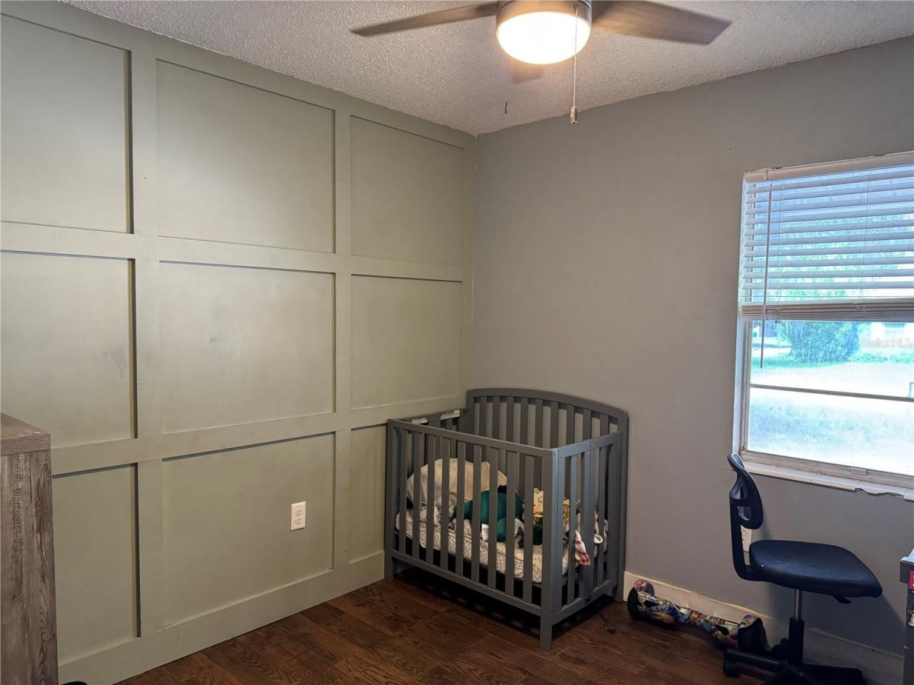
Beautiful starter home or ideal downsizing opportunity just minutes from downtown Tavares, known for its charming small-town atmosphere, lakeside parks, playgrounds, great dining, and year-round festivals. Located in a well-established neighborhood with very little turnover and no HOA.This 3-bedroom, 1.5-bath home features like-new wood-look ceramic tile throughout, an updated kitchen with refreshed cabinetry, granite countertops, stylish tile backsplash, and newer stainless appliances including...

View More

Property Summary

MLS Number: G5112592
Status: Reduced
Days on Market: 3
Subdivision: TAVARES SUMMERALL PARK HEIGHTS
County: Lake
Bedrooms: 3
Total Square Feet: 1,053
Price Per Sq. Ft.: $270
New Constuction: No
Waterfront: No
Property Type: Residential - Single Family
Cooling: Central Air
Fenced: Yes
Garage: 1 car attached
Heating: Central, Electric
Lot Size: 0.31 Acres
Roof Type: Shingle
Stories: 1.0
Taxes: $3,897
Year Built: 1980

Featured Amenities

Ceiling Fans(s)
Solid Wood Cabinets
Stone Counters
Thermostat
Window Treatments

Property Details

Appliances: Dryer, Electric Water Heater, Range, Refrigerator, Washer, Water Filtration System
Days on Site: 3
Directions: From 441, take State Rd. 19 headed toward Howie In The Hills, take a right on Palm Ave and a right on Fern Ave. Home is on the right.
Exterior: Block
Outdoor Features: Awning(s), Fire Pit
Fencing: Chain Link
Flood Zone Code: X
Flooring: Ceramic Tile
Foundation: Slab
Garage Dimensions: 11x27
Home Warranty Y/N: No
Listing Terms: Cash, Conventional, FHA, VA Loan
Lot: City Limits
Lot Dimensions: 0.31
Other Equipment: Fire Pit
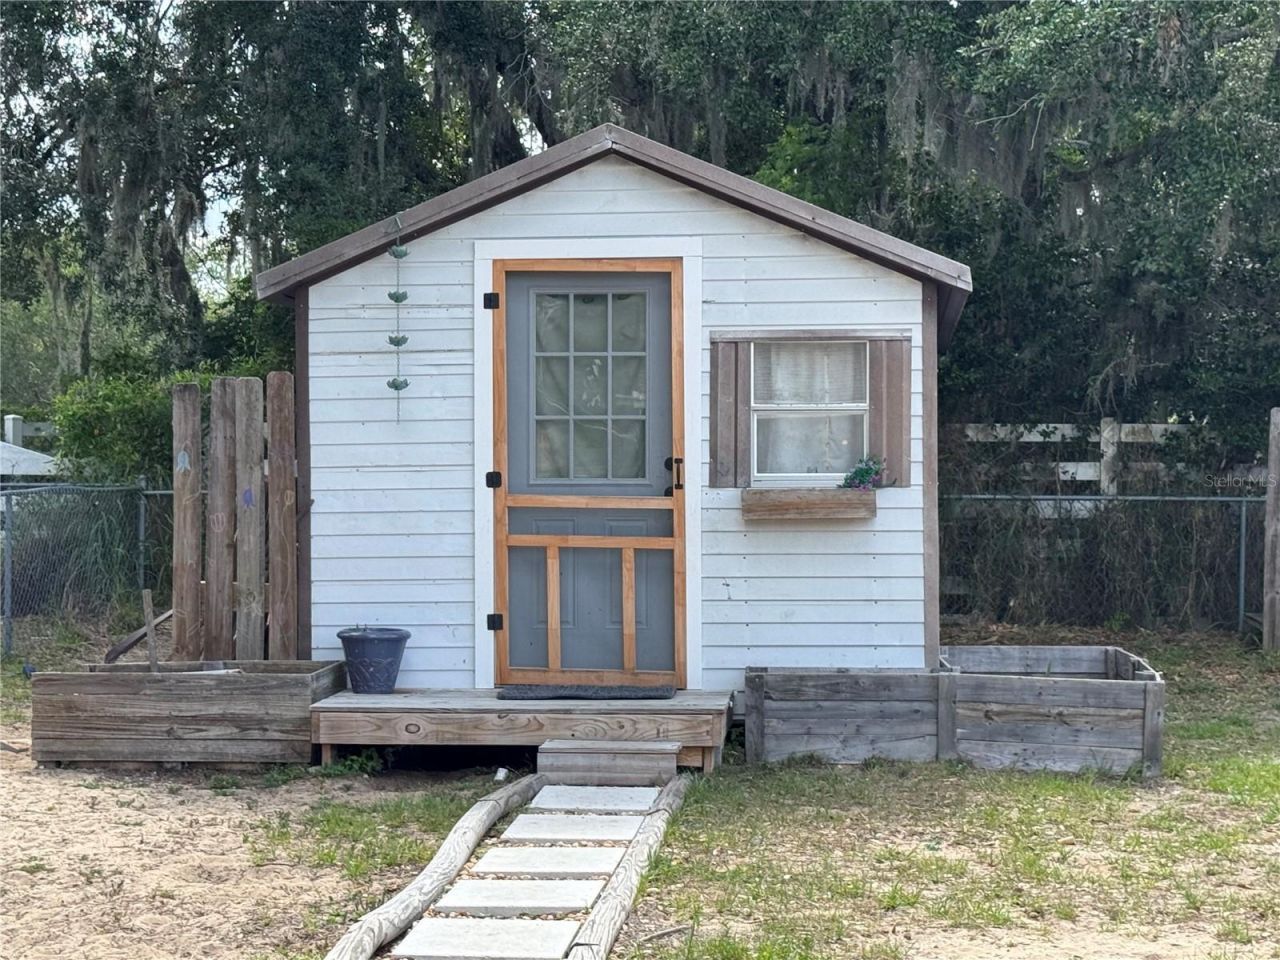
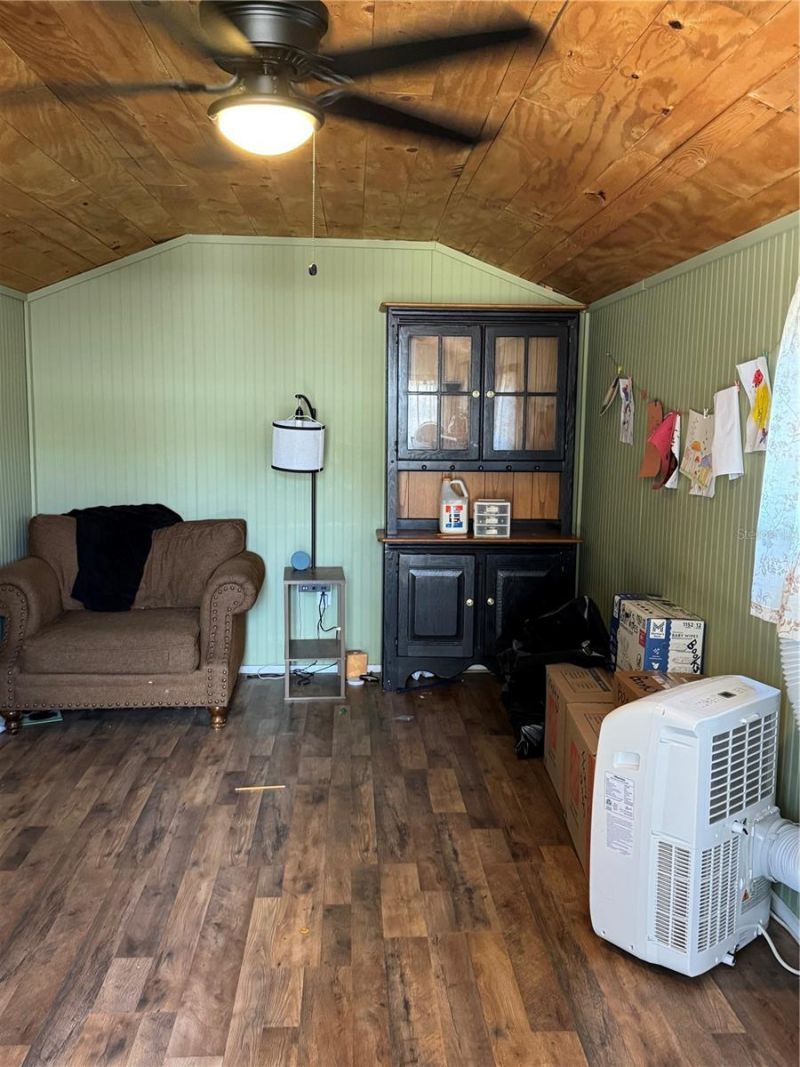
Other Structures: Shed(s)
Ownership: Fee Simple
Parking: Garage Door Opener
Parking Notes: Garage Door Opener
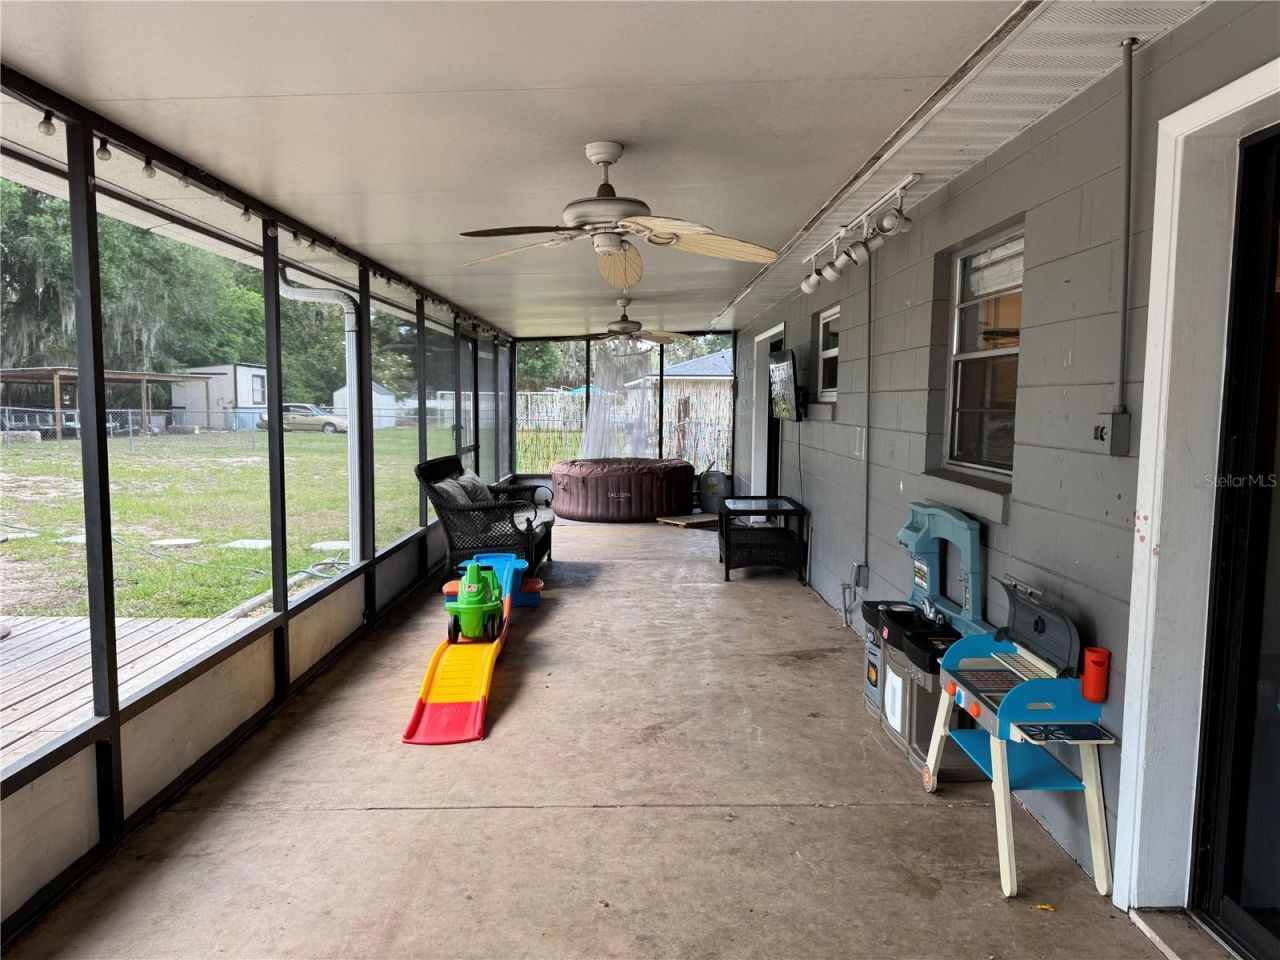
Patio/Porch: Covered, Rear Porch, Screened
Property Attached Y/N: No
Property Sub-Type: Single Family Residence
Sewer: Public Sewer
Showing Instructions: Appointment Only, Call Listing Agent, Listing Agent Must Accompany
Special Sale Provisions: None
Utilities: Electricity Connected, Public
Water: Public
Water Access Y/N: No
Windows: Blinds
Zoning: RSF-1
Construction: Block

Room Sizes

Living Room: 14x14.8
Dinette: 6.7x10
Kitchen: 9.1x10
Primary Bedroom: 12.2x12.11
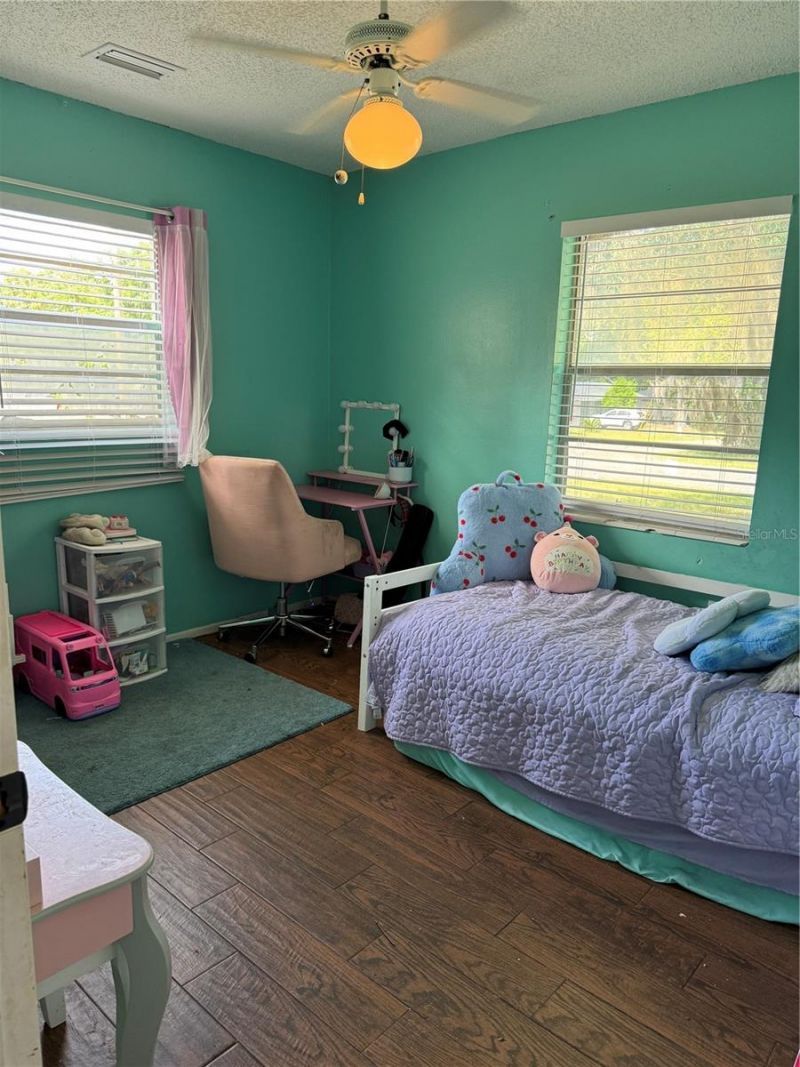
Bedroom 2: 9.1x11.2
Bedroom 2: 9x9.3
Balcony/Porch/Lanai: 10x30

Local Schools

High School: Tavares High
Middle School: Tavares Middle
Elementary School: Tavares Elem

Neighborhood Information

Neighborhood Map

Neighborhood Hero

Neighborhood Highlights

Neighborhood Characteristics

Neighborhood Market Trend

Neighborhood Schools

Courtesy of

Agency Name: TANGERINE LAND COMPANY, LLC
Agency Contact: 352-223-7734
Agent Name: Kennedy Donofrio

agent picture

Presented by

Agent Name: Cheryl and Jeff Rubman
Agent Phone: 954.254.1844
Agency Title: Illustrated Properties
Request Info

IDX logo

Cheryl and Jeff Rubman
ipre.com
Agent Cell:
954.254.1844
Office Phone:
561.626.7000

Mortgage Calculator

%
years/fixed
yearly
yearly (est.)

Estimated Payment

$ 1,804.66 Principal & Interest $1,396.93 Property Tax $324.75 Homeowner's Insurance $82.98
Mortgage Logo

Login to My Illustrated Account

Pixel